WHAT WE DO
Your life.
Our starting point.
Three connected disciplines. One considered approach to making your space work beautifully for you.
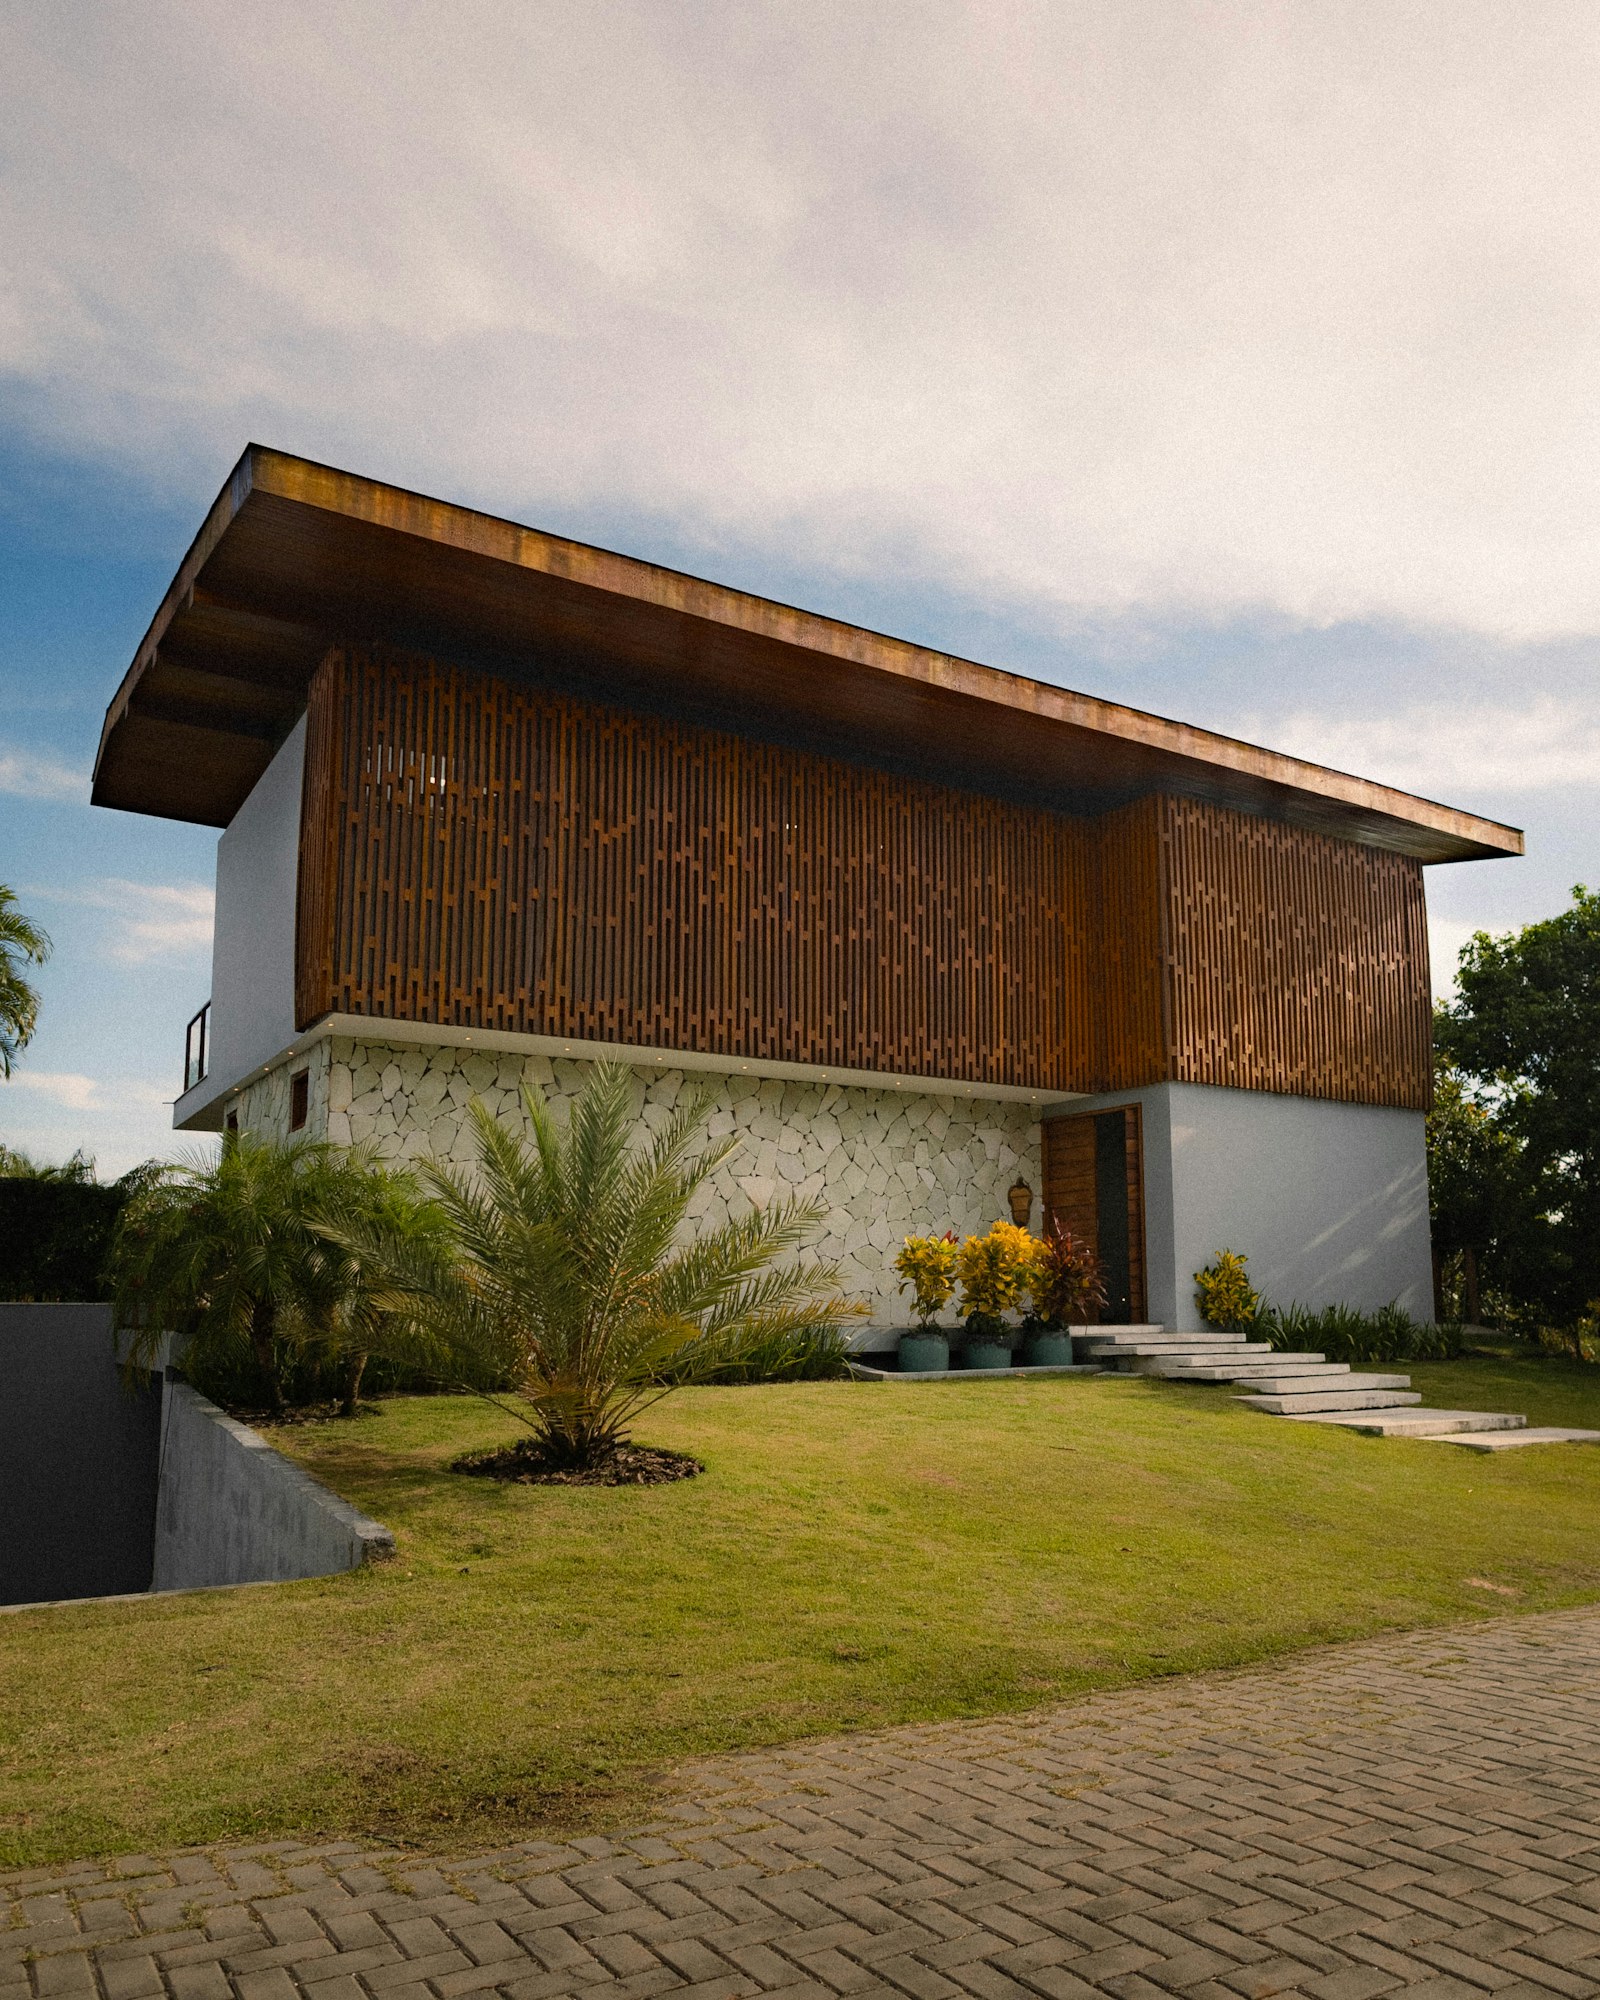
Begin with
possibility.
From a first site visit to a coordinated set of drawings, we shape a home around its setting and the people who will live there.
- Site and feasibility studies
- Concept and spatial planning
- Design development and documentation
- Consultant and construction coordination
The details
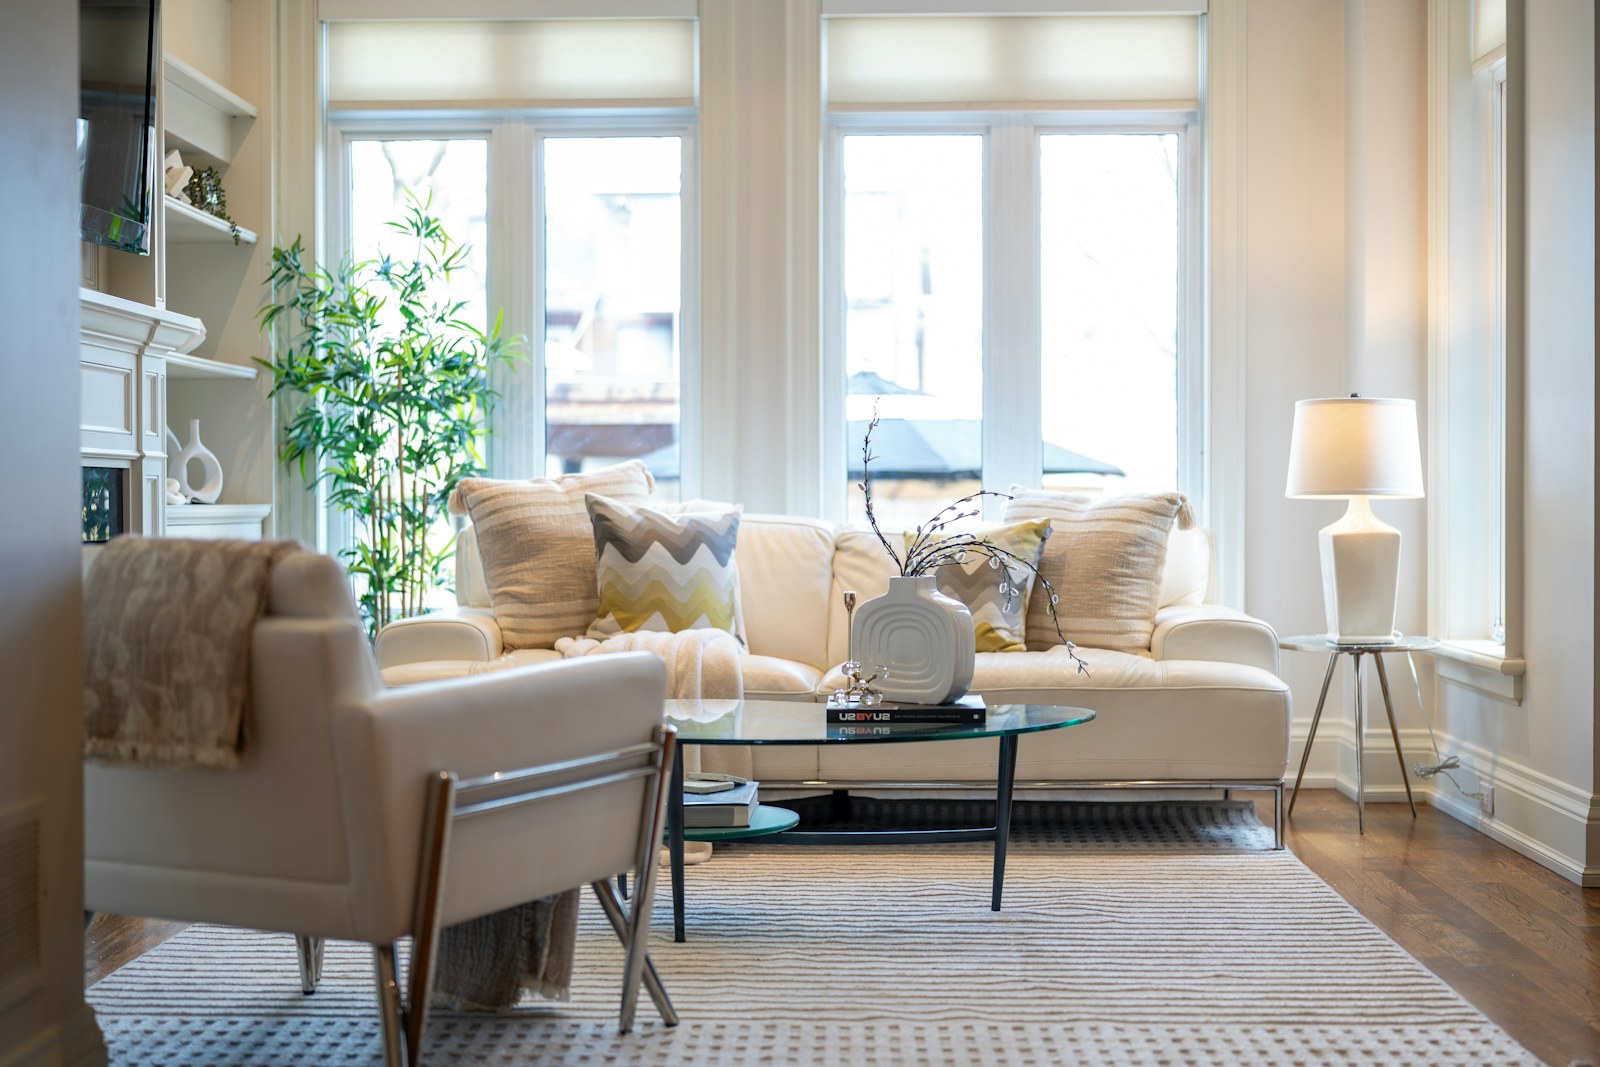
make the difference.
Proportion, texture, light and the things you love. We create interiors that feel collected and personal, with enough room for life to unfold.
- Interior layouts and lighting direction
- Material and finish palettes
- Custom joinery and furniture selection
- Styling and final installation
Keep what you love.
Rethink what you don’t.
Thoughtful alterations can change the way a home feels without losing what makes it special. We assess the existing space, identify the right interventions, and make the old and new feel like one.
Tell us about your spaceA FEW THINGS YOU MIGHT WONDER
Before we begin.
Where does a project start?
With a conversation about your space, priorities and timing. A discovery session helps establish scope before we propose the right next step.
Can you work with an existing building?
Yes. Renovations begin with a careful assessment of the existing building, its opportunities and its constraints. We agree the investigation needed before design develops.
How are fees and budgets handled?
Scope and fees are agreed in writing after discovery. Construction costs are developed with the appropriate cost consultants and contractors; this template does not promise a fixed project price.
Can we begin with one room?
Absolutely. A focused interior project can follow the same considered process on a smaller scale. Tell us what you have in mind.